
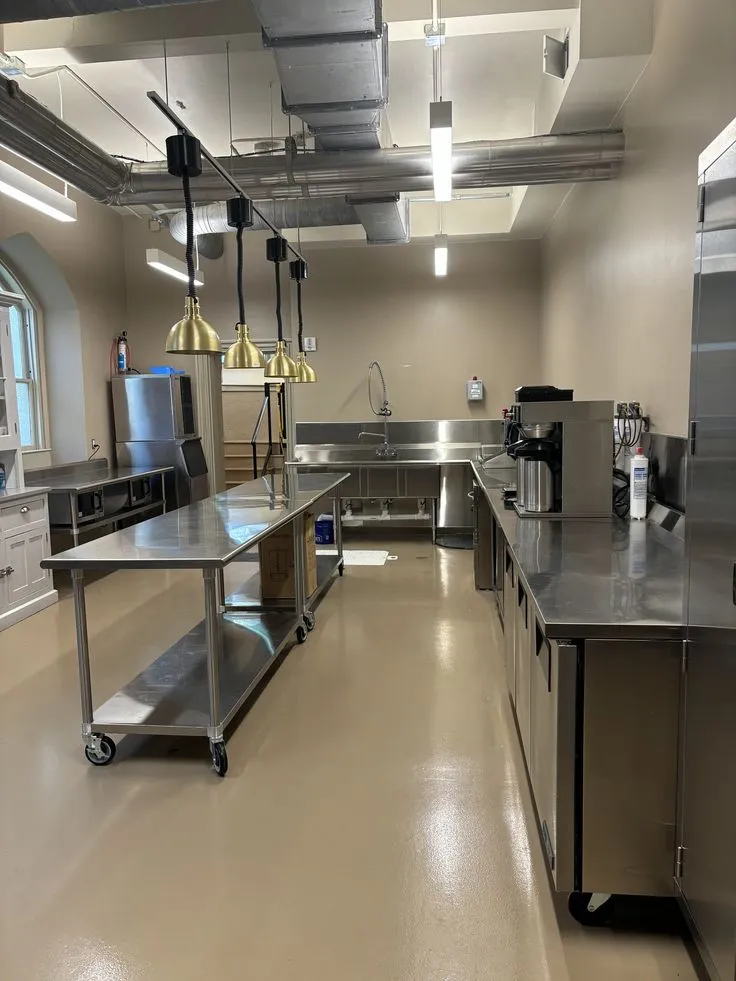
Commercial kitchens are often described as ideal candidates for epoxy flooring, but not every resin system performs the same way under intense food-service conditions. A kitchen floor can face hot water, grease, sanitizing chemicals, refrigeration, carts, heavy equipment, and frequent washdowns during the same operating cycle. Instead of choosing a floor by the general label “epoxy,” restaurant and food-facility managers should compare the performance characteristics of different resin systems and match them to the conditions found in each work zone.
Heat Changes Flooring Requirements
One of the biggest differences between an ordinary commercial room and a working kitchen is temperature exposure. Cooking lines may generate heat, while cold rooms and refrigeration equipment create much cooler nearby conditions.
Hot-water cleaning adds another variable. When floor surfaces are repeatedly exposed to changing temperatures, the selected flooring material needs to tolerate those cycles without being chosen solely for appearance.
Urethane-cement systems are often considered in demanding food-service environments because they are designed for conditions involving moisture, heat, and thermal cycling.
Epoxy Still Has Important Uses
Traditional industrial epoxy systems can provide a strong, seamless surface with good abrasion and chemical resistance. They may be suitable in many commercial areas depending on traffic, cleaning, and environmental conditions.
Managers researching Online Commercial Kitchen Epoxy Flooring Nj should avoid assuming that one product must be used throughout an entire facility. Dry storage, corridors, preparation rooms, service areas, and intensely washed cooking zones can have very different requirements.
System selection should therefore begin with exposure rather than product preference.
Urethane Cement Handles Demanding Zones
Urethane-cement flooring is commonly used in food-processing and commercial-kitchen environments where thermal shock, moisture, and aggressive sanitation procedures are important concerns.
These systems can be installed at substantial thicknesses and are designed for heavy-duty service. They may be particularly relevant around cooking lines, washdown areas, production spaces, and zones exposed to rapid temperature changes.
That does not mean urethane cement is automatically necessary everywhere. The value comes from matching its performance characteristics to the locations that need them.
Cleaning Chemicals Matter
Commercial sanitation involves more than water. Degreasers, detergents, disinfectants, and other cleaning products may reach the floor every day.
An Epoxy Kitchen Flooring Contractor In Usa should understand which chemicals are used, how concentrated they are, and how frequently cleaning takes place. Chemical resistance can vary between resin formulations and protective topcoats.
Providing this information during the specification stage helps avoid choosing a floor based on generic claims rather than the kitchen’s actual maintenance routine.
Thickness Is Not the Only Difference
A heavier flooring system is not automatically better simply because it is thicker. Performance depends on the complete combination of substrate preparation, primer, resin chemistry, aggregates, build layers, texture, and protective finish.
A thinner system may be appropriate in one area, while a more robust build may be justified near cooking or processing equipment.
Facility managers should ask contractors to explain why each layer is included and which operating condition it is intended to address.
Texture Must Support Sanitation
Traction is important where grease and water can reach the floor, but excessive texture creates its own challenges. Deep profiles may hold food residue and require more scrubbing during sanitation.
Different sections of the kitchen may therefore benefit from different texture levels. Dishwashing and cooking areas may require more grip, while relatively dry corridors or storage areas can prioritize easier cleaning.
The objective should be practical traction without making the floor unnecessarily difficult to maintain.
Concrete Preparation Still Determines Success
Even the most technically appropriate resin system can perform poorly if the underlying concrete is not properly prepared.
Old coatings, grease contamination, weak surface material, cracks, and damaged sections should be addressed before application. Mechanical grinding or shot blasting can create the surface profile needed for bonding, while repairs can stabilize localized defects.
Material selection and substrate preparation should be treated as equally important parts of the project.
Use Zones Instead of One Specification
Larger food facilities can benefit from dividing the building into exposure zones. Cooking lines, dishwashing rooms, refrigerated spaces, dry storage, and service corridors may each have different combinations of heat, moisture, chemicals, and traffic.
This approach allows the project team to use resin systems more strategically rather than applying the most demanding specification everywhere.
It can also make future maintenance easier because each zone has clearly understood performance requirements.
Conclusion
Commercial kitchen flooring should be selected by operating conditions rather than by the broad category of epoxy alone. Heat, thermal cycling, cleaning chemicals, moisture, traffic, texture, and sanitation all influence which resin system is most appropriate.
Comparing epoxy, urethane-cement, and related systems by function allows managers to build a more deliberate specification. When each kitchen zone receives flooring matched to its actual exposure, the result can support easier maintenance, better durability, and more dependable performance across demanding food-service operations.

