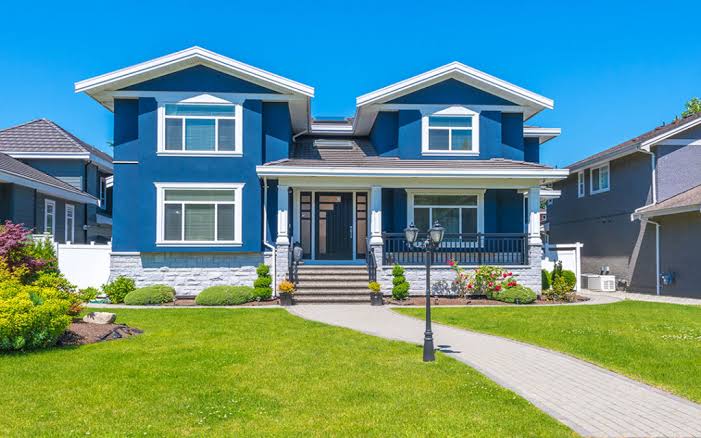
Improving the energy performance of an existing home is rarely achieved by changing one element in isolation. Insulation, windows, ventilation, airtightness and heating systems all influence one another, which is why larger retrofit projects need coordinated planning. Homeowners considering a deep retrofit Dublin project should begin by understanding how the property currently performs and where the main weaknesses lie. A whole-house approach can then prioritise improvements in a logical order rather than relying on disconnected upgrades that may not deliver the expected comfort.
Begin With the Existing Building
Every property starts from a different position. Its age, construction type, previous alterations, insulation levels, windows and heating system will influence the appropriate retrofit strategy.
A detailed assessment can identify where heat is being lost, whether moisture issues need attention and which parts of the building fabric require repair before energy upgrades begin. This is particularly important in older houses because construction methods may differ considerably from those used in newer properties.
Resolving defects first creates a more reliable foundation for later improvements and reduces the risk of covering existing problems behind new materials.
Improve the Building Fabric First
Reducing unnecessary heat loss is usually an important part of a major retrofit. Depending on the property, this may involve attention to the roof, external or internal walls, floors, windows and areas where different elements meet.
The details matter because gaps around junctions can weaken the performance of an otherwise good insulation system. Window reveals, roof connections and floor edges are examples of areas that deserve careful consideration.
Improving the fabric can also help create more even internal temperatures, reducing cold surfaces and making rooms feel more comfortable without relying solely on additional heating.
Airtightness and Ventilation Must Work Together
Reducing uncontrolled draughts can improve comfort, but a more airtight home still needs fresh air. Kitchens, bathrooms, drying clothes and everyday occupancy all introduce moisture into the building.
Ventilation should therefore be planned alongside airtightness improvements rather than treated as a separate issue at the end of construction.
A coordinated strategy should consider:
-
how fresh air enters occupied rooms;
-
how moisture is removed from wet areas;
-
whether existing ventilation remains suitable;
-
how changes to windows and insulation affect airflow.
The objective is to reduce uncontrolled leakage while maintaining appropriate, managed ventilation.
Consider the Home as One Connected System
A whole house retrofit Dublin project provides an opportunity to look at the interaction between every major energy-related element of the property.
For example, improving insulation can reduce the amount of heat needed to maintain comfortable temperatures. That may influence the specification or operation of the heating system. Changing windows and reducing draughts can also affect ventilation requirements.
Looking at these elements together makes it easier to avoid oversizing equipment or completing work that later needs to be altered. It also allows construction tasks to be sequenced more efficiently, particularly where electrical, plumbing and heating systems cross areas being insulated or renovated.
Review Heating After Reducing Heat Loss
Homeowners are often interested in upgrading heating systems early, but the building fabric can influence what the home actually needs.
Once unnecessary heat loss has been reduced, heating requirements may change. Existing radiators, controls or distribution systems should therefore be reviewed as part of the wider plan rather than considered independently.
Where technologies such as heat pumps are being considered, the suitability of the property and overall design should be assessed carefully. No single heating solution is automatically right for every home.
This property-specific approach helps ensure that heating improvements support the completed retrofit rather than being designed around the home’s previous performance.
Coordinate Retrofit With Other Renovation Work
A major energy upgrade can overlap with normal renovation activities. Floors may be lifted, walls replastered and electrical or plumbing routes changed. Completing these tasks in the correct sequence can reduce disruption and prevent finished areas from being opened again.
If a homeowner is already planning a kitchen renovation, structural alteration or extension, it can be useful to consider energy improvements at the same time. Decisions about insulation, ventilation and services can then be incorporated into the wider construction plan.
Early coordination is particularly valuable where several trades need access to the same areas.
Treat Grants and Ratings Carefully
Energy grants and support schemes can make certain improvements more accessible, but eligibility, technical requirements and funding levels can change. Homeowners should check current information from the relevant official bodies before making financial decisions based on expected support.
Likewise, a specific Building Energy Rating should not be assumed before the property has been properly assessed. The final result depends on the starting condition, chosen measures and completed work.
Conclusion
A successful deep retrofit is not simply a collection of energy-saving products. It is a coordinated improvement to the way a home retains heat, manages air and moisture, and provides comfortable living conditions.
By assessing the existing property first and planning fabric upgrades, ventilation and heating as connected elements, homeowners can make better-informed decisions. A whole-house strategy also makes sequencing easier and helps ensure that individual improvements support one another, creating a more balanced and practical result for the home.