
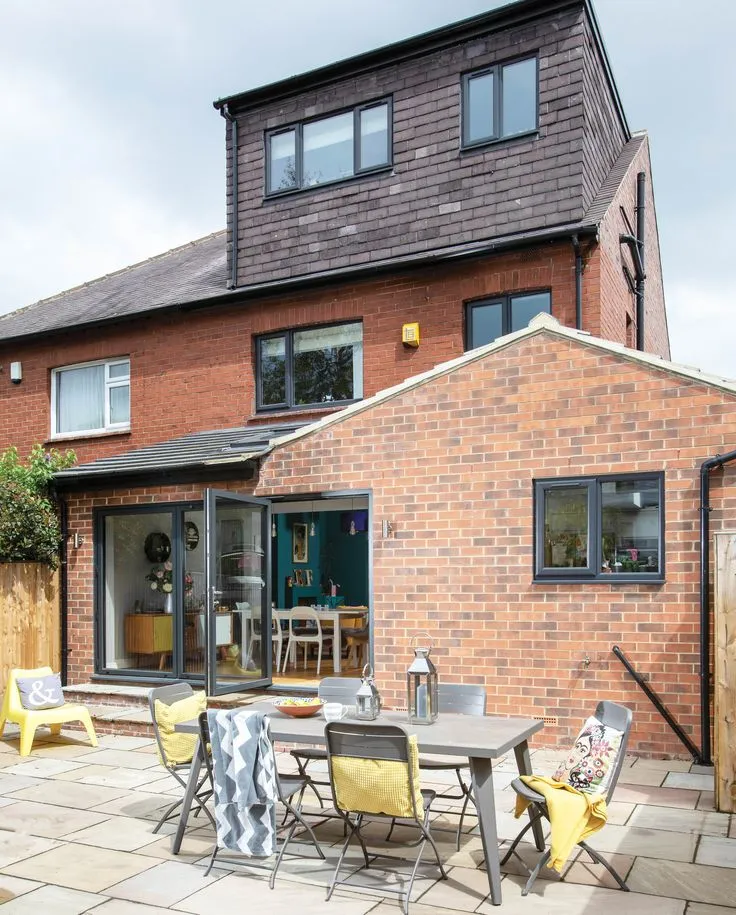
Homeowners often want a clear answer to one question before beginning an extension: when will it be finished? Unfortunately, how long does a house extension take Dublin cannot be answered accurately with one universal number. The construction phase is only part of the programme. Design, planning, structural engineering, project preparation, procurement and the chosen handover level all influence the timeline.
Start Before the Building Work
The programme starts long before excavation. At the beginning, the homeowner needs to decide what the extension should achieve. That may involve reworking an existing kitchen, improving the relationship with the garden or adding new living accommodation.
Measurements and drawings then need to be prepared. Structural requirements must be considered, and the planning position needs to be confirmed. The house extension process in Dublin described by Swift Builders follows this broader progression from initial enquiry and assessment into preparation and construction rather than treating the site phase as the entire project.
Planning Can Affect the Programme
Some extensions qualify as exempted development. Others require planning permission. Where permission is required, the planning process becomes part of the pre-construction programme and should not be confused with the builder’s site duration. The house extension process Dublin also involves getting the necessary drawings and approvals in place before work begins.
Similarly, drawings and engineering need to be sufficiently developed before a reliable building programme can begin. A project that reaches site with major decisions unresolved is more likely to encounter interruptions.
The Package Changes the Handover Date
Homeowners also need to define what “finished” means. A project handed over at structural shell stage will naturally reach its agreed endpoint earlier than the same extension taken through additional internal construction and homeowner-selected finishing work.
Swift Builders offers a Core and Shell extension package described as a secure and weather-tight structural extension. For qualifying, fully prepared projects, the company states a five-week on-site Core and Shell construction target.
That should not be interpreted as a five-week promise for every extension from first enquiry to a fully decorated room. The target applies to a specific construction stage and qualifying build-ready projects.
What Can Affect Site Duration?
A number of practical issues can change the programme:
-
project size
-
structural complexity
-
ground conditions
-
restricted access
-
drainage alterations
-
extent of work to the existing house
-
lead times for selected products
-
weather-sensitive external operations
-
changes requested during construction
-
coordination with homeowner-appointed contractors
An extension with large structural openings and extensive alterations to the original ground floor may require a different sequence from a comparatively independent rear addition.
Decisions Matter More Than People Expect
Late design changes can have a knock-on effect. Changing glazing dimensions, moving doors or altering kitchen service locations after construction has begun may require revised information or rework. It is therefore useful to resolve major design choices before site work starts.
That does not mean every paint colour needs to be chosen on day one. It means the decisions that affect structure, services, openings and procurement should be clear at the appropriate stage.
Handover Is Another Stage
At handover, homeowners should understand exactly what has been completed and what remains their responsibility. With a Core and Shell project, further internal work may intentionally follow later.
With a more developed package, the builder may have taken the extension through plastering and services before owner-selected finishes are installed. This is why two homeowners building similar extensions can have different project timelines without either project being delayed.
Build Some Flexibility Into the Programme
A sensible programme should include more than the ideal sequence of work. Product lead times, inspection requirements, weather-sensitive stages and unexpected site conditions can affect individual activities even when the overall project is well organised.
Homeowners can help by making key decisions on time and keeping access arrangements clear. If a kitchen supplier, flooring contractor or other third party will attend after the builder, their dates should be coordinated with the agreed handover stage rather than assumed from an early estimate.
It is also useful to distinguish between a target date and a guaranteed completion date. A realistic programme explains the assumptions behind the sequence and identifies decisions that must be made before particular stages can proceed.
Conclusion
A house-extension programme should be viewed as several connected stages rather than one construction countdown. Design, planning, engineering and preparation come first. Site duration then depends on structural complexity and the agreed building package. Finally, additional fit-out may continue after a shell-stage handover.
The most useful timeline is therefore one based on the actual project scope, not a generic promise. Clarify the handover point early and make sure the programme distinguishes pre-construction work, the builder’s site phase and any work that follows.

